Leave a Message

Thank you for your message. We will be in touch with you shortly.

292 9th Street NE
292 9th Street NE
292 9th Street NE
292 9th Street NE
292 9th Street NE
292 9th Street NE
292 9th Street NE
292 9th Street NE
292 9th Street NE
292 9th Street NE
292 9th Street NE
292 9th Street NE
292 9th Street NE
292 9th Street NE
292 9th Street NE
292 9th Street NE
292 9th Street NE
292 9th Street NE
292 9th Street NE
292 9th Street NE
292 9th Street NE
292 9th Street NE
292 9th Street NE
292 9th Street NE
292 9th Street NE
292 9th Street NE
292 9th Street NE
292 9th Street NE
292 9th Street NE
292 9th Street NE
292 9th Street NE
292 9th Street NE
292 9th Street NE
292 9th Street NE
292 9th Street NE
292 9th Street NE
292 9th Street NE
292 9th Street NE
292 9th Street NE
292 9th Street NE
292 9th Street NE
292 9th Street NE
292 9th Street NE
292 9th Street NE
292 9th Street NE
292 9th Street NE
292 9th Street NE
292 9th Street NE
292 9th Street NE
292 9th Street NE
292 9th Street NE
292 9th Street NE
292 9th Street NE
292 9th Street NE
292 9th Street NE
292 9th Street NE
292 9th Street NE
292 9th Street NE
292 9th Street NE
292 9th Street NE
292 9th Street NE
292 9th Street NE
292 9th Street NE
292 9th Street NE
292 9th Street NE
292 9th Street NE
292 9th Street NE
292 9th Street NE
292 9th Street NE
292 9th Street NE
292 9th Street NE
292 9th Street NE
292 9th Street NE
292 9th Street NE
292 9th Street NE
292 9th Street NE
292 9th Street NE
292 9th Street NE
292 9th Street NE
VIEW PHOTOS
$30,000/mo

292 9th Street NE

3 Beds 3 Baths 3,397 Sq.Ft. 5,998.21 Sq.Ft.

Description

Available fully furnished with flexible lease terms, 292 9th Street offers a rare opportunity to lease one of Midtown Atlanta's most recognizable modern residences. Formerly known as Midtown's Green House, this architecturally significant, EarthCraft-certified home is available for traditional residential lease, short-term executive rental, corporate housing, and select movie/production use. The property has an established rental history with film and creative productions, offering a polished, design-forward setting with rare privacy, parking, scale, and visual presence in the heart of Midtown.
Designed by renowned Atlanta architect Joel Kelly and built by Matt Hoots of SawHorse, the residence was conceived as a benchmark for modern sustainable living in Atlanta. Purpose-built rather than spec-driven, the home pairs clean contemporary architecture with advanced green building systems, refined interior detailing, and an unusually private urban setting just one block from Piedmont Park.
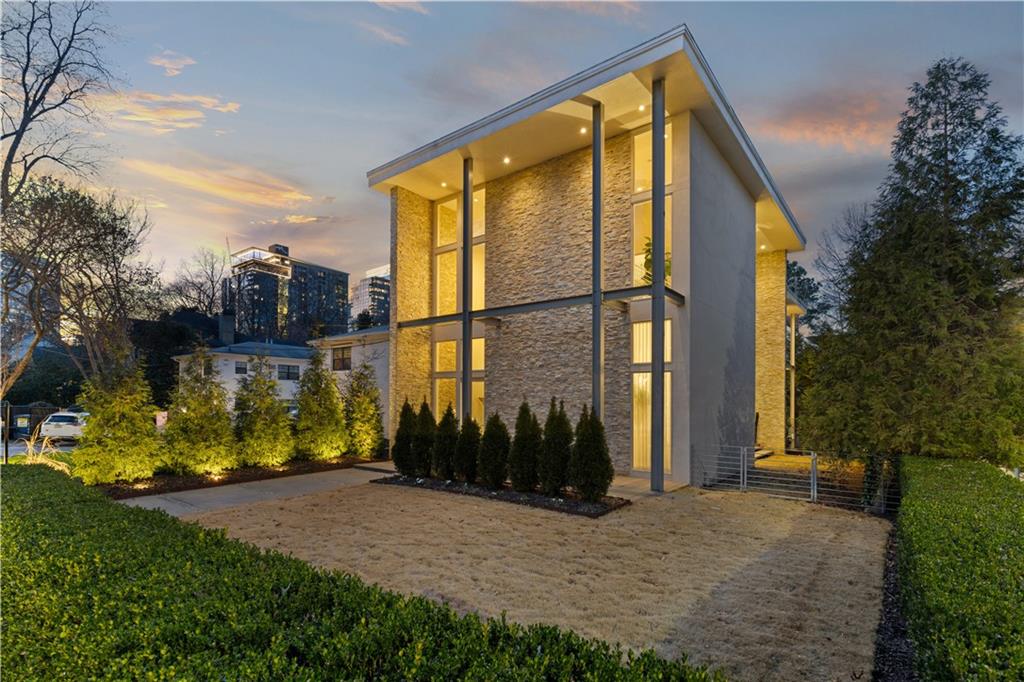
Set behind a gated entrance with a private driveway, 2-car garage, and carport, the home makes an immediate impression with its striking facade, expansive glass, stacked-stone detailing, architectural lighting, and professional landscape design by Bennett Design & Landscape. Mature privacy hedges, built-in planters, and strong street presence give the property a sense of arrival that feels both residential and cinematic.
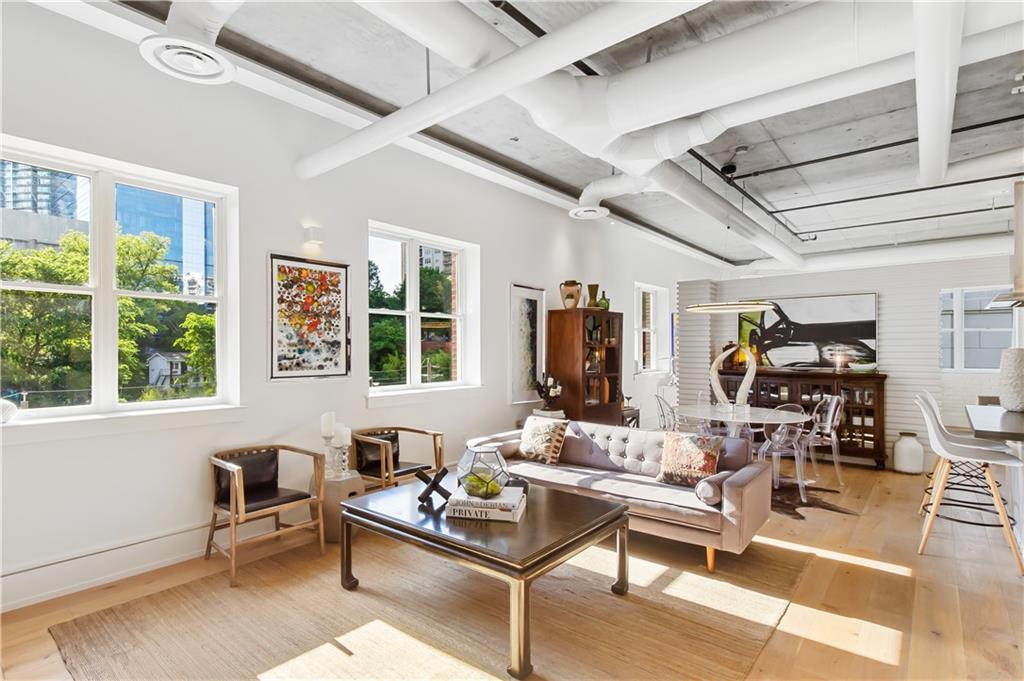
Inside, approximately 3,686 square feet unfold across three levels, with 3 bedrooms, 2.5 baths, dramatic double-height living spaces, ebony-stained white oak flooring, tall window walls, and stacked-stone feature walls that create a gallery-like backdrop for daily living, entertaining, and production use. The scale, light, and materiality give each space a distinctly architectural quality while maintaining warmth and livability.
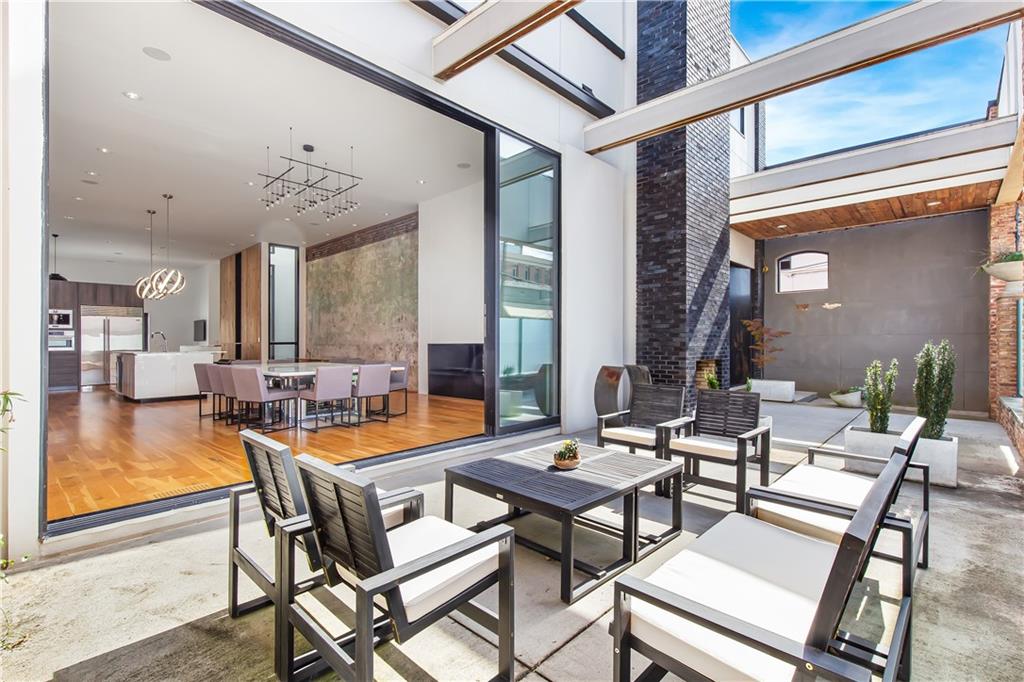
The main level is designed for seamless gathering and effortless flow. The SCIC-designed kitchen features sleek European cabinetry, a large waterfall-edge island with prep and seating space, and a complete Miele appliance package including integrated gas cooktop. Open dining and living areas connect visually and physically to the outdoors, while the main living room is anchored by a fireplace feature wall, soaring ceiling height, surround sound, and direct access to a covered terrace.
The owner's retreat offers a calm, spa-like escape with generous scale, sitting area, heated bathroom floors, floating vanity, soaking tub, automated toilet, walk-in shower, and massive double-sided walk-in closet. Two additional bedrooms provide flexibility for guests, work-from-home needs, wardrobe, creative support space, or visiting production teams.
Recognized for its forward-thinking sustainable design, the home includes geothermal HVAC, spray-foam insulation, high-efficiency Marvin windows and doors, Velux solar thermal water heating, recycled stormwater system, whole-home water filtration, Crestron AV, built-in speakers, automated exterior lighting, complete security, and sprinkler systems.
Outdoor living is a defining feature, with multiple private spaces including a rare ground-level yard, covered lanai with gas stub and oversized fan, and an expansive rooftop deck with Midtown skyline views. These spaces create a layered indoor/outdoor lifestyle and exceptional flexibility for entertaining, executive living, or production staging.
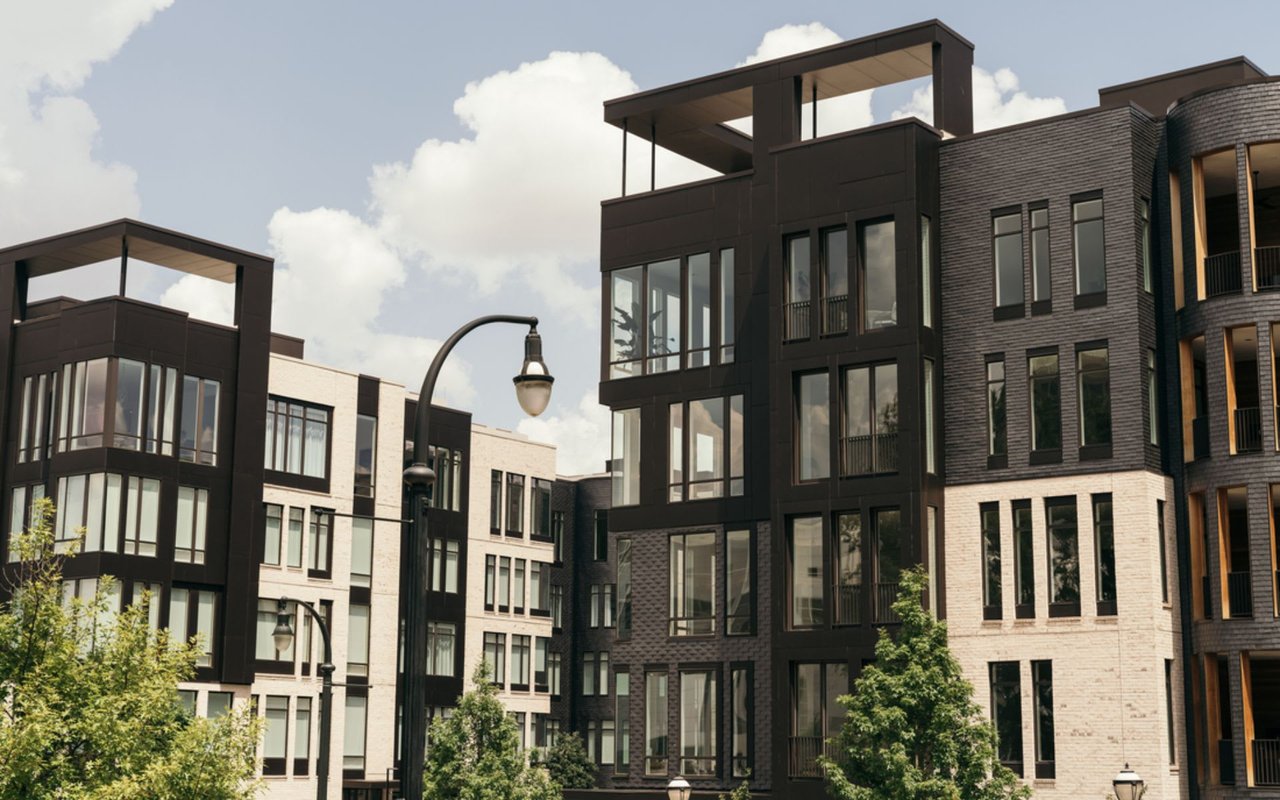
Located in the highly desirable Midtown Garden District, the home is just one block from Piedmont Park and moments from the Atlanta Botanical Garden, BeltLine Eastside Trail, Ponce City Market, Colony Square, Midtown dining, arts destinations, Whole Foods, Trader Joe's, and Midtown High. A rare furnished rental for those seeking modern architecture, sustainability, privacy, secure parking, flexible terms, and true urban walkability in one of Atlanta's most beloved intown neighborhoods.
Share Property

Location

292 9th Street NE, Atlanta, GA 30309

Status

For Lease
Matthew Doyle

Matthew Doyle

TITLE

Co-Founder & Principal, Realtor®

PHONE

561.707.6139

David Goodrowe

David Goodrowe

TITLE

Co-Founder & Principal, Realtor®

PHONE

404.333.3190

Property Amenities

Interior
Laundry room Electric Dryer Hookup, In Hall, Laundry Closet, Upper Level
Fireplace Family Room
Appliances Dishwasher, Disposal, Dryer, Electric Oven, Gas Cooktop, Microwave, Range Hood
Flooring Hardwood, Tile
Total Bedrooms: 3
Half Bathrooms: 1
Full Bathrooms: 2
Other Interior Features Cathedral Ceiling(s), Double Vanity, Entrance Foyer, Entrance Foyer 2 Story, High Ceilings 10 ft Lower, High Ceilings 10 ft Main, High Ceilings 10 ft Upper, Recessed Lighting, Sound System, Walk-In Closet(s), Other
Area & Lot
Total area 3,397 Sq.Ft.
Lot Area 5,998.21 Sq.Ft.
Living area 3,397 Sq.Ft.
MLS® ID 7774965
Year Built 2011
High School Midtown
Middle School David T Howard
Elementary School Springdale Park
Water Frontage None
View Description City
Architecture Styles Contemporary, Mid-Century Modern, Modern
Type Residential
Status For Lease
Exterior
Stories 3
Pool None
Air conditioning Ceiling Fan(s), Central Air, Electric, Zoned
Heat type Central, Electric, Zoned, Other
Disability Features None
Garage Space 2.0
Security Features Closed Circuit Camera(s), Secured Garage/Parking, Security Gate, Security System Leased, Smoke Detector(s)
Other Exterior Features Garden, Gas Grill, Lighting, Private Yard, Rain Gutters
Parking Carport, Drive Under Main Level, Driveway, Garage, Garage Door Opener, Garage Faces Rear, Level Driveway
Lot Features Back Yard, Corner Lot, Front Yard, Landscaped, Level, Sprinklers In Front
Roof Other
Utilities Cable Available, Electricity Available, Natural Gas Available, Phone Available, Sewer Available, Underground Utilities, Water Available
Finance
Lease Price $30,000/mo
image

Schedule a Showing

I would love to show you this beautiful property. Please select your preferred date and time below. I will be in touch shortly to confirm your appointment.

Schedule a Showing

I would love to show you this beautiful property. Please select your preferred date and time below. I will be in touch shortly to confirm your appointment.
Thank you for your interest in 292 9th Street NE, Atlanta, GA 30309. We are reviewing your request and will be in touch shortly!

Midtown

The epicenter of Atlanta, heart of the arts, and home to Piedmont Park.

Work With Me

Get assistance in determining current property value, crafting a competitive offer, writing and negotiating a contract, and much more. Contact me today.

Follow Me On Instagram